
Development reference
Multifamily: apartments, condominiums and build-to-rent
Multifamily is reviewed on the commercial track, priced by height class, and gated by a grading-permit prerequisite chain that catches first-time developers. The three-story line in the B-2 license is the other thing that reshapes projects.
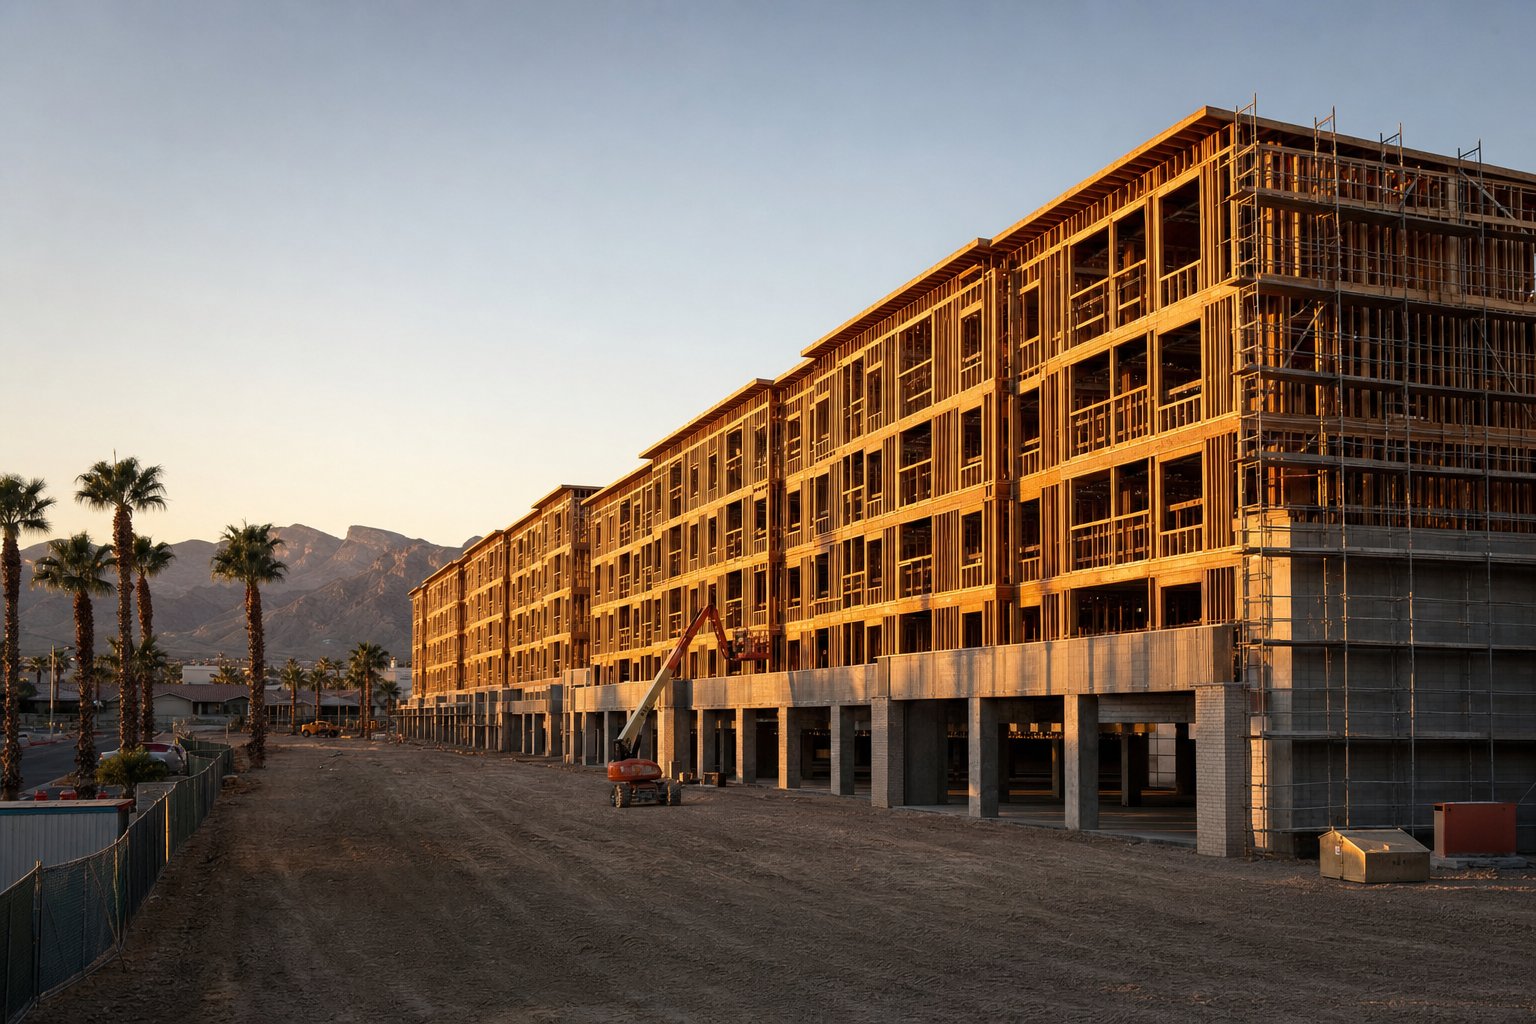
The short version
- Building-code occupancy
- Group R-2, priced by height class — low or midrise at 3 stories or less, highrise at 4 stories or more (City of Las Vegas fee tables)
- Clark County review track
- Commercial. Valuation $250,000 or more: 21 days. Under $250,000: 14 days. Zoning-approved and under $100,000: 7 days. Phased: 42 days. All subsequent reviews 10 days (Plan Review Timelines)
- County densities
- RM18 18 units/acre; RM32 32; RM50 50 — each on a 7,000 sq ft minimum lot (Title 30 Table 30.02-2)
- The license ceiling
- B-2 is capped at three stories above ground. A fourth story requires an unlimited B General Building license (NAC 624.170)
- Design Review trigger
- Non-single-family development totaling 25,000 sq ft or more of building area (Title 30 §30.06.05(B))
- SNWA density test
- The residential connection-charge schedule applies at 8 units per acre or less; above that, the non-residential schedule does (LVVWD Service Rules)
What each jurisdiction allows
The valley is five separate rulebooks. The address decides which one applies to you — not the mailing city on your envelope.
| Jurisdiction | Allowed? | Key limits | Approval path | Source |
|---|---|---|---|---|
| Unincorporated Clark County | Multi-Family Dwelling is a special use in RS2, permitted in RM18, RM32 and RM50, and conditional in CG, CC, CU and CR. Single-Family Attached is a separate use: permitted in RS5.2, RS3.3, RS2 and RM18, special use in RM32 and RM50. | Table 30.02-2, all three RM districts on a 7,000 sq ft minimum lot with 20 ft front, 20/5 ft interior side, 20 ft side street, 20/5 ft rear and 10/6 ft building separation. RM18: 18 units/acre, 35 ft height, 200 sq ft open space per unit. RM32: 32 units/acre, 50 ft, 100 sq ft per unit. RM50: 50 units/acre, 75 ft, 100 sq ft per unit. Senior or age-restricted housing may reach 22 units/acre in RM18 and 39 in RM32 by special use permit. | Commercial review track. Grading permit only after the full §30.06.11(E) prerequisite chain. Design Review at 25,000 sq ft or more of building area, and for any single-family attached construction. Special use permit or PUD where applicable. | Title 30 §30.03.03, Table 30.02-2, §30.06.05(B) and (D) |
| City of Las Vegas | "Residential, Multi-Family" is permitted in R-3 and R-4, with conditional entries in several nonresidential districts. The exact set of commercial districts is n.a. — that portion of the use table did not parse reliably, so verify it against the live table before relying on a district list. | R-2 Medium-Low: 6,500 sq ft minimum lot, 6 to 12 units/acre, front 20 ft, side 5 ft, corner side 5 ft, rear 20 ft, 10 ft separation. R-3 Medium: 6,500 sq ft, 13 to 50 units/acre, front 10 ft, side 5 ft, corner side 5 ft, rear 20 ft, 10 ft separation, 5 stories / 55 ft. R-4 High Density: 7,000 sq ft, density unlimited by district and governed by the General Plan and height, front 10 ft, side 5 ft, corner side 5 ft, rear 20 ft, 10 ft separation. | Electronic submittal mandatory. No published multifamily review turnaround. Civil Express is $300 application plus a $54 administrative fee plus a $500 minimum plan check, with express meetings at $600 per hour, one-hour minimum, and follow-up meetings no sooner than one week after submittal. | City of Las Vegas UDC Table 2 · Building & Offsite Permits |
| Henderson | Dwelling, Multifamily is permitted in RM, RH, MR, MC and MN, and a special use in CN, CO, CC and CT. | Multifamily in CN, CO, CC and CT "shall meet the development standards of the RH District." Multifamily in CT may reach 60 feet in height unless otherwise approved, is allowed only as part of a mixed-use project, and is limited to 20 percent of the CT-zoned area of the development or master plan. Design standards were adopted by Ordinance 3529 on October 2, 2018 and parking and parking-lot landscaping by Ordinance 3530 on October 16, 2018. Full numeric density and setback tables for RM, RH and MR are n.a. | Special use permit where required. Expedited review at 4x the plan review fee delivers 4 full working days on building, civil, traffic and hydrology reviews — but entitlements and traffic and hydraulic analyses must already be complete. | Henderson Development Code · revision log · Expedited Review |
| North Las Vegas | n.a. | n.a. | Permit Application Center and Citizen Self-Service portal; turnaround times n.a. Sewer connection fee per NLVMC 13.24.070. | NLV Permit Application Center |
What counts as multifamily, and what is just a naming convention
Clark County treats Multi-Family Dwelling as its own principal use, separate from Single-Family Attached. Multi-family is a special use in RS2, permitted in RM18, RM32 and RM50, and conditional in CG, CC, CU and CR. Single-Family Attached — townhomes, common-wall for-sale product — is permitted in RS5.2, RS3.3, RS2 and RM18 and a special use in RM32 and RM50 (Title 30 §30.03.03). Which column you are in determines whether you need a special use permit, so settle the product type before you settle the site.
The building code sees Group R-2, and jurisdictions price it by height class. The City of Las Vegas fee schedule separates "R-2 Apartment/Condominium Low or Midrise (3 stories or less)," "R-2 Highrise (4 stories or more)" and "R-2 Highrise Tenant Improvement" (City of Las Vegas fee tables). That three-versus-four-story break shows up again in licensing, and it is not a coincidence.
Condominium versus apartment
This is a form-of-ownership distinction under NRS Chapter 116, not a different building type. The building is the same; the declaration is different. Henderson adopted a Condominium Conversions ordinance, No. 2548, on January 2, 2007 (Henderson Development Code Revisions).
Build-to-rent
"Build-to-rent" is not a defined term in any code text we retrieved. It is market vocabulary. In practice it gets built either as Single-Family Detached or Attached, or as Multi-Family, depending on how the site is lotted — and the applicable use column, density cap and open-space requirement follow that choice rather than the marketing label. Decide the lotting strategy first, then read the use table.
One thing multifamily does not get: NRS 278.257 does not apply. An ADU is authorized on property "zoned for single-family residential use," and Clark County correspondingly prohibits Accessory Living Quarters in RM32 and RM50 (NRS 278.257; Title 30 §30.03.03).
Density and open space have to close on the same site plan
Clark County’s three RM districts all sit on a 7,000 sq ft minimum lot with identical setbacks — 20 ft front, 20 ft interior side with 5 ft for accessory structures, 20 ft side street, 20 ft rear with 5 ft accessory, and 10 ft between buildings with 6 ft for accessory. What changes across the three is the trade between density, height and open space (Title 30 Table 30.02-2):
- RM18 — 18 units per acre, 35 ft maximum height, 200 sq ft of open space per unit.
- RM32 — 32 units per acre, 50 ft, 100 sq ft per unit.
- RM50 — 50 units per acre, 75 ft, 100 sq ft per unit.
Both constraints bind at the same time, and that is a common site-plan failure: a unit count that clears the density cap but cannot deliver the per-unit open space. RM18 is the tightest of the three on that math, because it pairs the lowest density with the highest per-unit open space requirement.
There is a codified density bonus. Senior and age-restricted housing may reach 22 units per acre in RM18 and 39 units per acre in RM32 through a special use permit under Title 30 §30.06.05(D) (Title 30).
In the City of Las Vegas the district ladder runs R-2 at 6 to 12 units per acre, R-3 at 13 to 50 units per acre with a 5-story / 55 ft height cap, and R-4 with density governed by the General Plan and height rather than by a district number, on a 7,000 sq ft minimum lot (City of Las Vegas UDC). Henderson allows multifamily in CT up to 60 ft in height unless otherwise approved, but only as part of a mixed-use project and only on up to 20 percent of the CT-zoned area of the development or master plan (Henderson Development Code).
The review clock: which number you get depends on your valuation
Multifamily is reviewed on Clark County’s commercial track, and the first-review goal is keyed to valuation rather than to scope (Clark County Plan Review Timelines):
- Commercial, valuation $250,000 or more — 21 days.
- Commercial Minor, under $250,000 — 14 days.
- Commercial 7-Day, zoning already approved and valuation under $100,000 — 7 days.
- Phased projects — 42 days.
- Revisions and all subsequent reviews — 10 days.
The County also publishes its historical performance against those goals, which is worth reading before you build a schedule on them (Statistics & Service Goals). Phased design review runs on Form 1012 and express plan review on Form 1007, revised 07.2026 (Clark County application forms). Corrections and resubmittals go through the Citizen Access Portal, which the County is migrating to an ePermitHub "Plan Room" environment (Plan Review Process; licensing requirements).
The other jurisdictions handle speed differently. Henderson sells expedited review at four times the plan review fee for 4 full working days on building, civil, traffic and hydrology reviews — but entitlements and the traffic and hydraulic analyses have to be complete first, and H occupancies are excluded (Henderson Expedited Review). The City of Las Vegas publishes no multifamily turnaround at all; it offers Civil Express at $300 application plus a $54 administrative fee plus a $500 minimum plan check, with express meetings at $600 per hour on a one-hour minimum and follow-up meetings no sooner than a week after submittal (Building & Offsite Permits). North Las Vegas publishes no turnaround times (NLV Building Safety).
The grading permit is a gate, not a form
This is where multifamily schedules break. In unincorporated Clark County a grading permit cannot issue until an entire chain of prior approvals is finished: the land use application approved where one is required or a parcel map review letter issued; drainage and traffic impact analyses approved where required; the grading plan approved; improvement plans under §30.04.08 reviewed with an approved bond estimate; bonds posted and fees paid for required off-site improvements; and the MSHCP fee paid (Title 30 §30.06.11E).
There is one escape hatch, and it is codified: the County may issue ahead of the improvement-plan and bonding steps if the developer enters into a County grading agreement (same section). Also in that section: land may not be cleared, rough-graded or stockpiled before the grading permit issues, and a Dust Control Permit from the Department of Environment and Sustainability is required where grading or soil-disturbing activity exceeds a quarter acre or trenching exceeds 100 feet.
Title 30 §30.06.05(B) requires Design Review for initial development of any non-single-family use totaling 25,000 sq ft or more of building area, and for all new single-family attached construction — so it catches most apartment projects and most townhome projects. It is decided by the Planning Commission, or by the Board of County Commissioners in listed cases, and approval expires in 2 years (Title 30). Two years is short if entitlement, financing and construction all have to fit inside it.
Beyond the grading permit, expect a building permit for each building plus electrical, plumbing and mechanical sub-permits, civil improvement plans and offsite permits under §30.04.08, and fire permits under the Clark County Fire Code and IFC 105.1.1 (Do I Need a Permit; Title 30).
The County publishes a dedicated guide for this build type, BPG-024 Commercial/Industrial and Multi-Family Building Permit Guide, in its guide list (Clark County application forms and guides). We could not retrieve its contents, so we are not going to summarize a submittal list we have not read — but that document is the County’s own checklist and it is the right thing to open first.
Water is where the density math turns into money
The single largest swing on a multifamily pro forma’s soft costs is the SNWA regional connection charge, and it turns on a density test rather than on unit count. The residential schedule applies to properties at 8 units per acre or less; above that density, the non-residential schedule applies (LVVWD Service Rules, Appendix I A.18). The difference is not marginal. On the non-residential schedule, effective 3/1/2026, a 5/8-inch or 3/4-inch service is $7,998, but a 2-inch service is $105,517, a 3-inch is $390,640 and a 4-inch is $579,804. The charge escalates each March 1 by 6.5% plus ENR-CCI through 2027.
On top of that sit the LVVWD facilities connection charges by meter size, also adjusted each March 1, and the sewer side: the CCWRD connection fee is $3,020 per ERU, and the annual sewer service charge is $307.16 per ERU effective July 1, 2026, rising to $319.44 in 2027 and $333.84 in 2028 (CCWRD; LVVWD Service Rules). Your ERU count, not your unit count, drives that line.
Two land-related fees are honestly unresolved for multifamily. The Clark County transportation privilege tax is $1,000 per single-family dwelling unit under Title 4.22, but apartment and multifamily treatment is not stated in either §4.22.020 or §4.22.025 — so we mark it n.a. and tell you to confirm it at fee work-up rather than guessing (CCC §4.22.020; §4.22.025). The residential construction (park) tax is levied per dwelling unit under Clark County Title 19.05, whose text we could not retrieve; what is published is the state cap in NRS 278.4983 — not more than 1% of building permit valuation or $1,000 per residential dwelling unit, whichever is less, collected at permit issuance, restricted to neighborhood parks of 25 acres or less, and refundable pro rata if no park is developed within 3 years after 75% occupancy (NRS 278.4983).
The three-story line, and why it reshapes projects
A garden-style walk-up of three stories or fewer can be built under a B-2 Residential and Small Commercial license. A fourth story cannot. B-2 is defined as construction and remodeling of structures that "do not extend more than three stories above the ground and one story below the ground" (NAC 624.170), so the moment a building goes to four stories the prime needs an unlimited B General Building license (NAC 624).
That is a real constraint on who can bid your project, and it is worth knowing before you finalize a stacking plan rather than after. See the licensing section below for the full picture, including the monetary limit that sits on top of the classification.
The license classification this work requires
Multifamily licensing turns on one number: three stories. B-2 Residential and Small Commercial covers construction and remodeling of structures that support, shelter or enclose persons, animals or other chattels and that do not extend more than three stories above the ground and one story below (NAC 624.170) — which covers garden-style walk-ups and not much taller (NAC 624). Apartment and condominium buildings over three stories above ground exceed the B-2 scope entirely and require an unlimited B General Building license.
The prime is a general building contractor wherever the work requires "more than two unrelated building trades or crafts," and there may be only one prime contractor per project (NRS 624.215) (NRS 624). General engineering (A) and general building (B) classifications are mutually exclusive under the same statute; a contractor qualified in both branches holds AB (NAC 624.180).
What the general license does not cover
A general building contractor "shall not perform specialty contracting in plumbing, electrical, refrigeration and air-conditioning or fire protection without a license for the specialty" (NRS 624.215) (NRS 624). On a multifamily job that means separately licensed C-1 Plumbing and Heating, C-2 Electrical, C-21 Refrigeration and Air Conditioning, C-1b Fire Protection Sprinklers or C-41 Fire Protection, and C-7 Conveyance for elevators (NAC 624). Site and civil scopes are general engineering, not general building: A-7 or A-12 excavating and grading, A-15 sewers, drains and pipes, A-16 paving (NSCB license classifications).
How the monetary limit works
Every Nevada license carries a dollar limit, and the limit is not per contract. NRS 624.220 requires the Board to set a monetary limit that is the maximum contract a licensed contractor may undertake on one or more construction contracts on a single construction site or subdivision site for a single client (NRS 624). Read that carefully: it aggregates. Splitting one job into three contracts does not get a contractor under the limit, because all three are the same site and the same client. The Board can raise the limit for a single project on request, and where a contractor is bidding work above the limit, the increase has to be requested at least 5 working days before the bid opening and approved before the bid goes in (NRS 624.220). The Board may also count trades that are incidental and supplemental to the classification, and may condition a license in other ways.
Nobody at the permit counter is going to catch this for you. Clark County verifies that the license is active and that a Multi-Jurisdictional Business License and a matching DBA exist (Clark County licensing requirements). Whether the classification and the limit actually fit your job is your check to make, on the Board lookup, before you sign.
Published fees
These are government fee schedules, not a cost estimate for your project. Building Las Vegas is a media company — we do not bid, quote, or price work.
| Fee | Published amount | Charged by | Source |
|---|---|---|---|
| Clark County plan review fee | 65% of the building permit fee, due at submittal for all but over-the-counter permits | Clark County Building & Fire Prevention | Fees & Fee Calculator |
| Clark County building permit fee | n.a. as a published dollar table — the fee is valuation-based and the County directs applicants to a calculator that produces estimates only, with final fees set by staff at fee work-up | Clark County Building & Fire Prevention | Fees page · fee calculator |
| MSHCP development disturbance fee | $550 per acre, one time, collected at grading or building permit | Clark County Desert Conservation Program | Development Disturbance Fee |
| CCWRD sewer connection fee | $3,020 per ERU; annual sewer service charge $307.16 per ERU effective July 1, 2026 | Clark County Water Reclamation District | CCWRD Services |
| SNWA regional connection charge | Residential schedule applies at 8 units per acre or less; above that density the non-residential schedule applies — 5/8 in to 3/4 in $7,998, 2 in $105,517, 3 in $390,640, 4 in $579,804, effective 3/1/2026 | Southern Nevada Water Authority, via LVVWD | LVVWD Service Rules App. I A.18 |
| City of Las Vegas R-2 low or midrise, 3 stories or less | 2,500 sq ft: $1,073 plan check / $1,205 inspection. 7,500 sq ft: $1,923 / $2,678. Larger tiers per the table. These are 2021-effective figures from a schedule titled 2020 Building User Fees | City of Las Vegas Building & Safety | Building Safety Fee Tables |
| City of Las Vegas R-2 highrise, 4 stories or more | 50,000 sq ft: $8,673 plan check / $16,569 inspection. Highrise tenant improvement, 5,000 sq ft: $472 / $1,225 | City of Las Vegas Building & Safety | Building Safety Fee Tables |
| City of Las Vegas Civil Express | $300 application plus $54 administrative fee plus $500 minimum plan check; express meetings $600 per hour, one-hour minimum | City of Las Vegas | Building & Offsite Permits |
| Clark County land use application fees | Special use permit $500 plus $500 mailed notice; PUD $1,000 plus $500; design review $500 plus $500; concept specific plan $825 plus $2/acre; development agreement $2,000 plus $2/acre; notification sign $300 per sign under Ordinance 5349 | Clark County | Title 30 Fee Schedule · ordinance list |
| Clark County transportation privilege tax | n.a. for multifamily — the $1,000 per unit figure in Title 4.22 is written for single-family dwelling units, and apartment or multifamily treatment is not stated in §4.22.020 or §4.22.025. Confirm at fee work-up | Clark County | CCC §4.22.020 · §4.22.025 |
| Clark County residential construction (park) tax | n.a. — the Title 19.05 amount is not published in retrievable form. State cap is the lesser of 1% of permit valuation or $1,000 per dwelling unit | Clark County | NRS 278.4983 |
| Traffic Mitigation Fee / PFNA fee | n.a. — assessed by Clark County Comprehensive Planning, (702) 455-4314; no published amount | Clark County Comprehensive Planning | Clark County fees page |
| Henderson fees | n.a. — the Development Services Center schedule took effect October 1, 2025 and is CPI-adjusted annually, but the fee PDFs are script-loaded and were not retrievable | City of Henderson | Henderson Fees Schedules |
| North Las Vegas | Sewer connection fee per NLVMC 13.24.070; park impact fee $0.36 per sq ft residential; temporary certificate of occupancy $200; weekend or holiday inspection $400, a 4-hour minimum at $100/hour | City of North Las Vegas | NLV Permit Application Center |
Why these projects get rejected or stall
- Density and open space do not close on the same site plan. RM18, RM32 and RM50 each carry a units-per-acre cap and a per-unit open space requirement of 200, 100 and 100 sq ft respectively, and both have to work at once (Title 30 Table 30.02-2).
- Grading permit prerequisites incomplete. Approved drainage and traffic impact analyses, reviewed improvement plans, an approved bond estimate and posted bonds all precede the grading permit unless a County grading agreement is executed (Title 30 §30.06.11E).
- Design Review not anticipated for a project at or above 25,000 sq ft of building area, adding a Planning Commission hearing to the critical path and a 2-year clock to the approval (Title 30 §30.06.05(B)).
- Expedited review filed too early in Henderson — entitlements and the traffic and hydrology analyses must already be approved, and H occupancies are excluded outright (Henderson Expedited Review).
- Wrong review category or misstated valuation on the County commercial track, which moves the first-review goal between 7, 14, 21 and 42 days (Plan Review Timelines).
- Water meter sized without running the SNWA density test. Above 8 units per acre the non-residential schedule applies, a five- to six-figure swing on a single line item (LVVWD Service Rules).
- Prime contractor licensed B-2 on a four-story building. B-2 stops at three stories above ground; the fourth story requires an unlimited B (NAC 624).
- Contract value above the prime’s monetary limit, aggregated across every contract on the site for the same client (NRS 624.220).
Verify before you start
- The district density cap and the per-unit open space requirement, run together on the same site plan rather than separately.
- Whether the site sits in RM32 or RM50, where height reaches 50 to 75 ft and where Accessory Living Quarters are prohibited outright.
- Whether Design Review, a special use permit or a PUD is on the critical path, and what each costs and how long its approval lasts.
- The full grading-permit prerequisite chain, including bonding for off-site improvements, and whether a County grading agreement is worth pursuing.
- MSHCP acreage, dust control permit thresholds, and the CCWRD ERU count for the project.
- The SNWA density test at 8 units per acre and the meter size that follows, before the pro forma is finalized.
- Whether the prime's NSCB classification covers buildings over three stories, and whether its monetary limit covers the full contract.
- The code edition in force on your application date, given the January 2026 adoptions in both the County and the City.
What we could not confirm for this build type, stated plainly.
Henderson’s numeric density and setback tables for RM, RH and MR are unknown to us. They were not located in the code sections we were able to parse. We can tell you the use-table letters and the CT-district rules, but not the dimensional standards; read them in the Henderson Development Code directly.
Henderson fee amounts are n.a. The Development Services Center schedule took effect October 1, 2025 and is adjusted annually by a regional Consumer Price Index, but the fee documents are script-loaded and were not retrievable (Henderson Fees Schedules). We are not going to publish Henderson multifamily fee numbers we have not read.
North Las Vegas is largely a blank. Its Title 17 zoning standards could not be retrieved from a primary source; district standards, densities and turnaround times are all n.a. Start at the NLV Permit Application Center and call (702) 633-1536.
The City of Las Vegas commercial columns of the Table 2 use matrix did not parse reliably, so the exact set of nonresidential districts where multifamily is conditional is n.a. — verify against the live UDC before relying on a district list.
BPG-024, the County’s own Commercial/Industrial and Multi-Family permit guide, we did not read. It is listed on the application forms page and it is the authoritative County submittal checklist for this build type. Its specific contents are n.a. here on purpose.
Two fees are unresolved: multifamily treatment under the Title 4.22 transportation privilege tax is not stated in the code sections that exist, and the Title 19.05 residential construction (park) tax amount was not retrievable. The Traffic Mitigation and PFNA fee amounts are also n.a. All three get settled at fee work-up.
No school construction impact fee was found in any published Clark County, Las Vegas, Henderson or North Las Vegas fee schedule. We treat that as "not found," not as "none exists." The State Water Impact Fee under NRS 540.61 to 540.091 is required, but only the statutory cite and the Division of Water Resources contact are published — the amount is n.a. (Clark County fees page).
Statewide multifamily legislation for 2025 to 2026 beyond AB 396’s common-interest community amendments: none located in this research (AB 396).
Sources
- Clark County Title 30 Unified Development Code, effective 07/23/2026
- Clark County Plan Review Timelines
- Clark County Plan Review Statistics & Service Goals
- Clark County Plan Review Process
- Clark County application forms and guides (incl. BPG-024)
- Clark County Fees & Fee Calculator
- Clark County Title 30 Fee Schedule
- Clark County transportation privilege tax, CCC §4.22.020
- Clark County MSHCP development disturbance fee
- CCWRD connection and service charges
- LVVWD Service Rules, adopted January 1, 2026
- City of Las Vegas Unified Development Code
- City of Las Vegas Building Safety fee tables
- Henderson Development Code
- Nevada State Contractors Board — license classifications
Planning a project of your own?
We cover this market for a living, which means we know what things actually cost right now, who is busy, and who is good. Tell us what you're planning and we'll point you toward independent licensed contractors who specialize in it — no cost, no obligation.
Tell us about your projectBuilding Las Vegas is a media company, not a contractor.
The Friday Pipeline
Everything that changed in the valley this week, in one email.
Status changes on every tracked project, the permits and agenda items nobody else flagged, and one chart. Free, once a week, no fluff.