
Custom reference
Luxury and custom homes: hillside lots and guard-gated communities
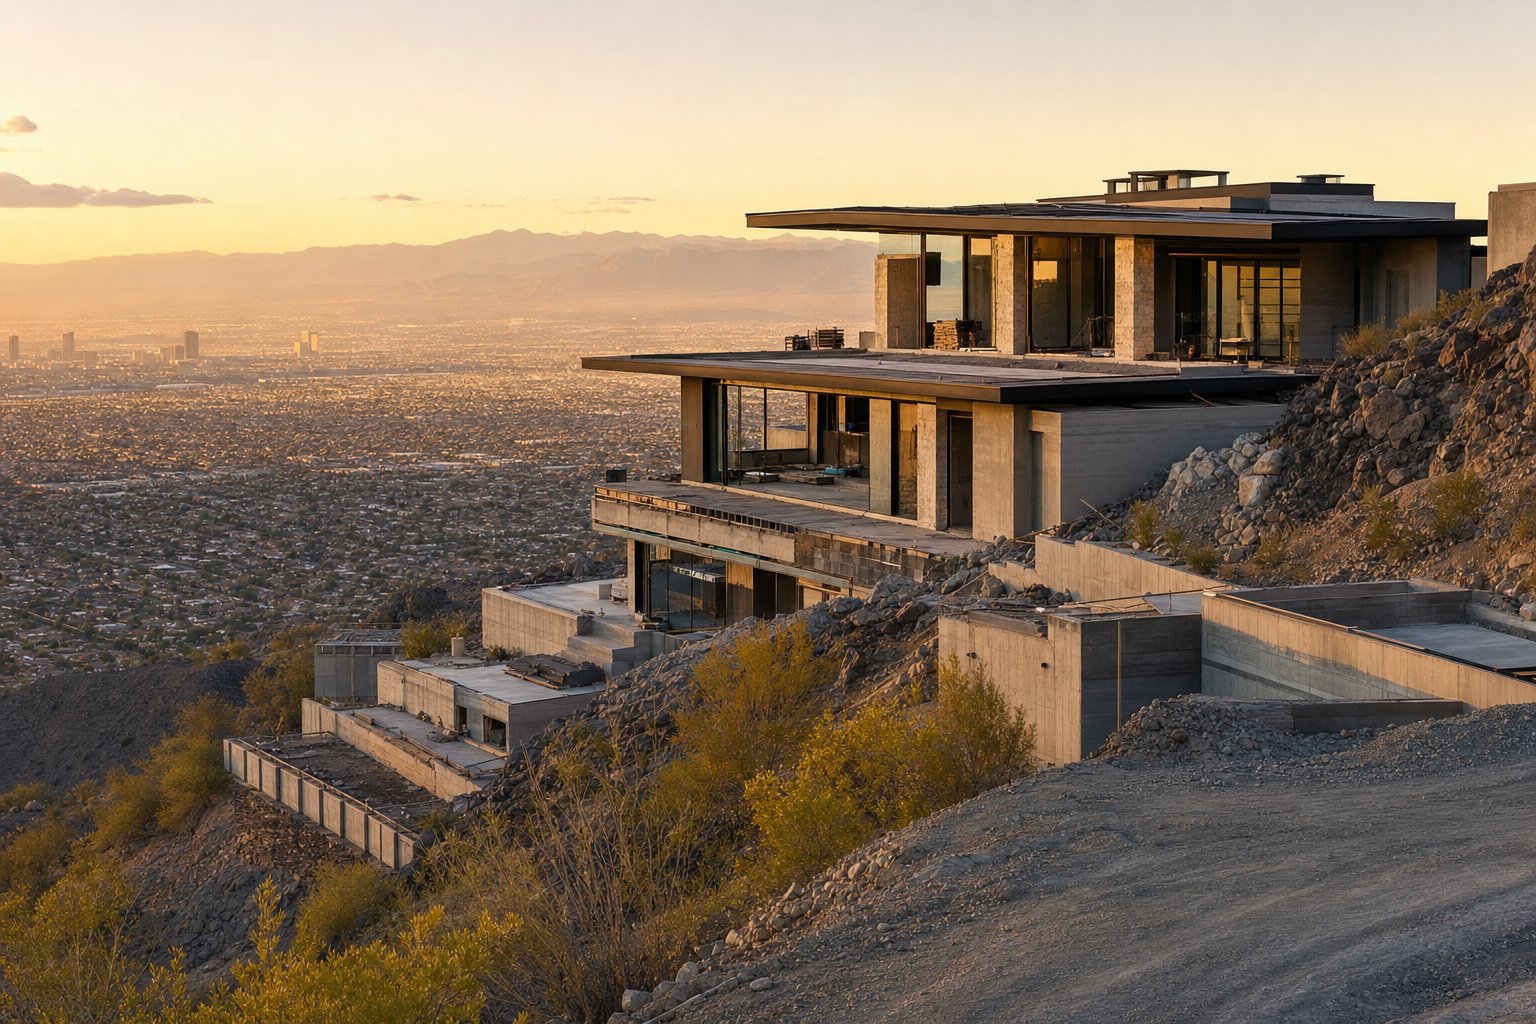
There is no code classification for a luxury home. What actually makes these projects different is hillside, and hillside has two completely different triggers depending on which side of a jurisdiction line your lot sits on.
The short version
- Code classification
- None specific. A custom home is still Group R-3 single-family (City of Las Vegas fee tables)
- Clark County hillside trigger
- Any development area over 2.5 acres where contiguous slope exceeds 12% on the County Slope Map (Title 30 §30.04.05(K))
- City of Las Vegas hillside trigger
- Any land with a vertical slope of 15% or greater — no acreage threshold at all (LVMC 19.10.140)
- Maximum disturbance
- 12.01–25% slope: 50% may be disturbed. Over 25%: 35%. Same numbers in both the County and the City
- Sprinkler threshold
- Required throughout a dwelling when total fire area exceeds 10,000 sq ft; fire flow tested at 3,600 sq ft per floor under roof (BPG-182)
- HOA architectural review
- Not codified. County code expressly does not monitor or enforce private agreements (Title 30 §30.01.04(F)(4))
What each jurisdiction allows
The valley is five separate rulebooks. The address decides which one applies to you — not the mailing city on your envelope.
| Jurisdiction | Allowed? | Key limits | Approval path | Source |
|---|---|---|---|---|
| Unincorporated Clark County — hillside | Hillside development standards apply to "development of any area exceeding two and one-half (2.5) acres in size where the contiguous slope is greater than twelve percent (12%)" on the Clark County Slope Map. Where any portion qualifies, the entire development is treated as hillside development. Single-family detached dwellings on lots created before July 1, 2000 are exempt. | Maximum recommended density 2 units per acre. Disturbance under Table 30.04-11: 12.01% to 25% slope, 50% may be disturbed; greater than 25%, 35% may be disturbed. Density and disturbance may be transferred to flatter portions, with the remainder designated protected natural area. Slopes steeper than 33% must be stabilized. | Design Review is required for hillside development, decided by the Planning Commission or in listed cases the Board of County Commissioners, with approval expiring in 2 years. A third party retained by the County and paid by the applicant certifies that grading conforms to the approved plans. Revegetation and desert varnish restoration on disturbed slopes are required before the first certificate of occupancy. | Title 30 §30.04.05(K), Table 30.04-11, §30.06.05(B) · 2006 Slope Map |
| City of Las Vegas — Hillside Development Overlay (HS-O) | "Hillside" means any land with a vertical slope of 15 percent or greater, and the overlay standards apply to natural slopes of 15% or more. There is no acreage threshold — this catches smaller and gentler sites than the County test. | Maximum recommended density 2 units per acre; nonresidential development is discouraged. Land under 15% slope may be 100% disturbed. 15% to 25% slope: maximum 50% disturbed, minimum 50% left undisturbed. Over 25%: maximum 35% disturbed, minimum 65% undisturbed. Density and disturbance may be transferred to the flatter portion; undisturbed land is designated natural area. | Overlay review under LVMC 19.10.140, on top of the underlying district. The City publishes no residential plan review turnaround; express review is priced hourly. | LVMC 19.10.140 · Building & Offsite Permits |
| Henderson | A Hillside Overlay exists — it was adopted by Ordinance 2259 on April 20, 2004. | n.a. The current overlay’s numeric thresholds were not located in the sections we could retrieve. We will not guess at a slope percentage or a disturbance cap for Henderson. | Development Services Center. Expedited review at 4x fee for 4 working days is available once entitlements are complete. | Henderson Development Code Revisions log · Expedited Review |
| North Las Vegas | n.a. | n.a. | n.a. — NLV zoning text was not retrievable from a primary source. | NLV Permit Application Center |
"Luxury" is not a code word. Three thresholds are.
No jurisdiction in the valley has a separate classification for a luxury home. The build is still Group R-3 single-family, subject to the same districts and the same submittal package as any other house. What makes these projects genuinely different is that they tend to cross three codified thresholds at once.
1. Review category
Clark County processes a Custom Single Family Residence as its own plan-review type with a 21-day first-review goal, distinct from Standard Plan and Residential Minor (Plan Review Timelines). The City of Las Vegas likewise prices "R-3 Single-Family (custom or model)" on a sliding scale that runs to 10,000 sq ft, at $2,500 plan check and $5,834 inspection at that tier, and adds a Residential Remodel/Addition Structural Review add-on of $176 plus $94 per 1,000 sq ft (City of Las Vegas fee tables).
2. Fire area
Sprinklers are required "throughout a dwelling when the total fire area exceeds 10,000 square feet," and the 3,600 sq ft per-floor-under-roof threshold — including attached accessory structures — triggers either a fire-flow test at the hydrants or a sprinkler system (BPG-182). Most custom homes above roughly 3,600 sq ft per floor land in that second test, which is a question about the hydrants near your lot as much as about your house.
3. Hillside
This is the one that reshapes projects, and it gets its own section below.
Where these homes sit is also predictable: Clark County RS80 (80,000 sq ft minimum lot, 15% coverage, 40 ft front, 15 ft side, 50 ft rear, 35 ft height), RS40 or RS20, or City of Las Vegas R-E Residence Estates or R-D Single Family Residential-Restricted. One useful detail: accessory-structure height in RS80 and RS40 is capped at 25 ft, versus 14 ft in RS10 and below — which matters for a casita, a pool house or a detached garage on a large-lot estate (Title 30 Table 30.02-2).
Hillside: two triggers, and the City's is the wider net
Both jurisdictions regulate hillside development. They do not define it the same way, and the difference decides projects.
Clark County applies its hillside standards to "development of any area exceeding two and one-half (2.5) acres in size where the contiguous slope is greater than twelve percent (12%) as shown on the Clark County Slope Map." The consequence is broad: where any portion of a development qualifies, the entire development is treated as hillside development (Title 30 §30.04.05(K)). The map that governs is the Las Vegas Valley 2006 Slope Map. There is one exemption worth knowing: single-family detached dwellings on lots created before July 1, 2000 are exempt.
The City of Las Vegas defines "hillside" as any land with a vertical slope of 15 percent or greater, and applies the HS-O overlay standards to natural slopes of 15% or more (LVMC 19.10.140). Note what is missing: no acreage threshold. A steep half-acre lot inside City limits is hillside. The same half-acre lot in the County, being well under 2.5 acres, is not caught by the County trigger. The City catches smaller and gentler sites than the County does.
What being hillside actually costs you in buildable area
Both jurisdictions land on the same two numbers. Slopes of 12.01% to 25% allow 50% disturbance; slopes greater than 25% allow 35% (County Table 30.04-11). The City frames it from the other direction and adds the bottom tier: under 15% slope, 100% may be disturbed; 15% to 25%, maximum 50% disturbed and minimum 50% left undisturbed; over 25%, maximum 35% disturbed and minimum 65% undisturbed (Title 30; City of Las Vegas UDC).
Both allow permitted density and disturbance area to be transferred to the flatter portion of the site, with the untouched remainder designated as protected natural area. Maximum recommended density in hillside development is 2 units per acre in both.
The obligations that follow, in the County
- Design Review is required for hillside development, which puts a Planning Commission hearing on your critical path and starts a 2-year clock on the approval (Title 30 §30.06.05(B)).
- Third-party grading certification. A third party retained by the County, paid by the applicant, certifies that grading conforms to the approved plans.
- Revegetation and desert varnish restoration on disturbed slopes, required before the first certificate of occupancy. Slopes steeper than 33% must be stabilized.
Hillside status discovered late is the classic luxury-project delay, because it does not adjust a detail — it converts the entire site to hillside development and caps disturbance at 50% or 35% (Title 30 §30.04.05(K)). A footprint that assumed a full pad may no longer fit inside the allowed disturbance. Check the County Slope Map and confirm your jurisdiction’s trigger — 12% over 2.5 acres in the County, any land at 15% in the City — during due diligence.
Guard-gated communities: two approvals, and the county will not police the first
If you are building inside a guard-gated community, you are dealing with two separate review systems that do not know about each other. This is the most misunderstood part of a high-end valley build, so here is exactly what is codified and what is not.
What is not codified: we found no provision in Clark County Title 30 or the City of Las Vegas UDC that establishes an architectural review committee, a submit-to-the-HOA-first sequence, gate access rules for subcontractors, construction-hour restrictions inside private communities, or builder deposits. All of those come from private CC&Rs and design guidelines, and they vary community by community.
The County states its position plainly. Title 30 "is not intended to interfere with, abrogate, or annul any easement, covenant, or other private agreement or restriction," and "the County is not responsible for monitoring or enforcing private agreements or restrictions" (Title 30 §30.01.04(F)(4)). Where a private restriction is more restrictive than the code, the more restrictive provision governs as between the parties (Title 30).
They are independent gates. The jurisdiction will issue a permit for a design your architectural committee has already rejected, and your committee will happily approve a design that will not pass plan check. The practical failure mode is expensive and common: HOA architectural approval obtained after the plans were fully engineered. Sequence the committee submittal first, get its comments in writing, and only then engineer to them.
What is codified is the association itself
NRS Chapter 116, the Common-Interest Ownership Act, governs the association, and AB 396 (2025) amended it in several respects: declaration amendment and recording requirements (NRS 116.2117), amendments restricting certain matters (NRS 116.2118), resale package contents including proof of insurance (NRS 116.4109), and an increased administrative fine ceiling for the Commission for Common-Interest Communities and Condominium Hotels (NRS 116.785) (AB 396).
We are deliberately not publishing an HOA review timeline. Any specific figure — "30 to 60 days for committee review" and the like — is community-specific market practice, not a rule, and printing it as a rule would be doing you a disservice. Get your community’s actual submittal calendar from the association in writing.
Discretionary approvals a custom home can trigger
Clark County §30.06.05(B) requires Design Review for, among other things: all new single-family attached construction; initial development of any non-single-family use totaling 25,000 sq ft or more of building area; a change in a previously approved use or primary structure; any application filed in conjunction with another required application; initial development in the PF district; hillside development; or wherever the Director determines review is warranted. Design Review is decided by the Planning Commission, or the Board of County Commissioners in listed cases, and the approval expires in 2 years (Title 30).
The published fees for the applications a custom home commonly needs: Design Review $500 plus $500 notice; Administrative Design Review $300; Waiver of Development Standards $300 plus $500 notice; Variance $300 plus $500 notice (Title 30 Fee Schedule). The notification sign fee is $300 per sign under Ordinance 5349, adopted 2/18/2026 and effective 3/5/2026 (Clark County ordinance list).
Two scheduling points people miss. First, the County’s 21-day custom-home review goal expressly excludes land use approvals and Civil Engineering requirements (BPG-182), so a Design Review hearing is additive, not absorbed. Second, the 2-year expiration on a Design Review approval is short relative to how long a large custom home takes to design, finance and start.
Permits, inspections and the special-inspection burden
The permit stack is the same as any single-family build — building permit plus electrical, plumbing and mechanical sub-permits, grading permit, dust control permit over a quarter acre, MSHCP land disturbance form — plus the hillside items: grading permit with third-party hillside grading certification, temporary fencing of designated natural areas before grading, and revegetation before the first certificate of occupancy (Title 30; BPG-182).
Quality Assurance Agency inspections
Custom homes reliably hit the special-inspection list, because the list is essentially a description of how they are built: concrete above 2,500 psi design strength, bolts in concrete, post-tensioning, welding, structural masonry, piling and drilled piers, shotcrete, special grading, excavation and filling, light gauge steel trusses, epoxy-set bolts and structural steel. The owner signs a QAA Agreement before permit issuance, and a QAA final report is required before final inspection (BPG-182). Both are hard gates, and both get forgotten.
The clearance sequence is the same as a standard house and just as unforgiving: grading report before any inspections, pad certification before foundation, finished floor elevation certificate by a Nevada registered land surveyor after foundation and slab and before framing, drainage compliance report before final, FEMA elevation certificate before final in a flood zone, utility clearances before final, QAA final report before final. Then the Certificate of Occupancy and electrical tag (BPG-182).
Water: the largest soft cost on an estate lot, and it scales with meter size
On a big custom home, the water connection is routinely the largest single soft cost, and it is set by the meter you size — a design decision, made early, with a five-figure consequence.
A 2-inch meter on a large estate carries an LVVWD facilities connection charge of $18,967 plus an SNWA regional connection charge of $50,377 for residential service, both effective 3/1/2026. The same two charges on a 5/8-inch meter are $2,371 and $7,998 (LVVWD Service Rules). The facilities charge is adjusted each March 1 by the ENR CCI 20-City index, and the SNWA charge escalates at 6.5% plus ENR-CCI through 2027, so the figures move on a schedule.
Add the frontage connection charge at $17 per front foot, with a $1,190 minimum for parcels with less than 70 ft of chargeable frontage — which on a wide estate lot is a real number in its own right — plus inspection and service installation charges by size (LVVWD Service Rules). On the sewer side, CCWRD’s connection fee is $3,020 per ERU, with the annual service charge at $307.16 per ERU effective July 1, 2026 (CCWRD Services).
If you are also building a casita on the same estate, note that the SNWA charge "applies whether a connection is the result of new development or modifications to property within existing development, including the connection of additional dwelling units" (LVVWD Service Rules).
The license classification this work requires
A custom home is a B General Building or B-2 Residential and Small Commercial job. B-2 is limited to structures "not more than three stories above the ground and one story below the ground," which covers nearly every valley custom home but is worth checking against a design with a lower level plus three above (NAC 624.170).
What the prime license cannot cover
A general building contractor "shall not perform specialty contracting in plumbing, electrical, refrigeration and air-conditioning or fire protection without a license for the specialty" (NRS 624.215). On a custom home that means separately licensed C-1 plumbing and heating, C-2 electrical, C-21 refrigeration and air conditioning, and — because these homes cross the 10,000 sq ft fire-area threshold or fail a fire-flow test — C-1b fire protection sprinklers or C-41 fire protection. An elevator is C-7 Conveyance. A pool is A-10. Grading and site work are A-7 or A-12, sewers and drains A-15, paving A-16 — all general engineering, a branch that NRS 624.215 makes mutually exclusive with general building (NSCB classifications; NAC 624).
B-7 Residential Remodeling cannot be the prime on new construction or on an addition, because it may not increase existing enclosed space (NAC 624.170). And there may be only one prime contractor per project.
How the monetary limit works
Every Nevada license carries a dollar limit, and the limit is not per contract. NRS 624.220 requires the Board to set a monetary limit that is the maximum contract a licensed contractor may undertake on one or more construction contracts on a single construction site or subdivision site for a single client (NRS 624). Read that carefully: it aggregates. Splitting one job into three contracts does not get a contractor under the limit, because all three are the same site and the same client. The Board can raise the limit for a single project on request, and where a contractor is bidding work above the limit, the increase has to be requested at least 5 working days before the bid opening and approved before the bid goes in (NRS 624.220). The Board may also count trades that are incidental and supplemental to the classification, and may condition a license in other ways.
Nobody at the permit counter is going to catch this for you. Clark County verifies that the license is active and that a Multi-Jurisdictional Business License and a matching DBA exist (Clark County licensing requirements). Whether the classification and the limit actually fit your job is your check to make, on the Board lookup, before you sign.
On a high-value custom home, the monetary limit is the single most overlooked license item. A contractor can be perfectly legitimate, correctly classified, active and insured, and still be unable to lawfully sign your contract because the number on the license is below the number on the agreement. Ask for the license number, look up both the classification and the limit before you sign, and if the limit is short, ask whether the Board increase has actually been requested and approved rather than merely discussed.
Published fees
These are government fee schedules, not a cost estimate for your project. Building Las Vegas is a media company — we do not bid, quote, or price work.
| Fee | Published amount | Charged by | Source |
|---|---|---|---|
| City of Las Vegas R-3 single-family, custom or model | 1,000 sq ft $500 plan check / $933 inspection; 2,500 sq ft $1,200/$1,649; 5,000 sq ft $1,300/$3,282; 7,000 sq ft $1,700/$4,304; 10,000 sq ft $2,500/$5,834. 2020 Building User Fees, Table 3-A effective July 1, 2021. | City of Las Vegas Building & Safety | City of Las Vegas fee tables |
| City of Las Vegas structural review add-on, remodel or addition | $176 plus $94 per 1,000 sq ft | City of Las Vegas Building & Safety | City of Las Vegas fee tables |
| Clark County Design Review | $500 plus $500 notice. Administrative Design Review $300. Notification sign $300 per sign under Ordinance 5349. | Clark County Comprehensive Planning | Title 30 Fee Schedule · ordinance list |
| Clark County Waiver of Development Standards / Variance | $300 plus $500 notice, each | Clark County Comprehensive Planning | Title 30 Fee Schedule |
| Clark County plan review fee | 65% of the building permit fee, payable at submittal | Clark County Building & Fire Prevention | BPG-182 · Fees/Calculator |
| LVVWD facilities connection charge | 5/8-inch $2,371; 1-inch $5,927; 1.5-inch $11,854; 2-inch $18,967, effective 3/1/2026, adjusted each March 1 by ENR CCI 20-City | Las Vegas Valley Water District | LVVWD Service Rules, Table A.3.b |
| SNWA regional connection charge, residential | 5/8-inch and 3/4-inch $7,998; 1-inch $15,780; 1.5-inch $31,476; 2-inch $50,377, effective 3/1/2026 | Southern Nevada Water Authority, billed through LVVWD | LVVWD Service Rules, Table A.18.a |
| LVVWD frontage connection charge | $17 per front foot, minimum $1,190 for parcels with less than 70 ft of chargeable frontage | Las Vegas Valley Water District | LVVWD Service Rules, Table A.3.c |
| CCWRD sewer connection fee | $3,020 per ERU; annual service charge $307.16 per ERU effective July 1, 2026 | Clark County Water Reclamation District | CCWRD Services |
| MSHCP development disturbance fee | $550 per acre — a larger line item on an estate lot than on a subdivision lot | Clark County Desert Conservation Program | Development Disturbance Fee |
| Clark County transportation privilege tax | $1,000 per single-family dwelling unit | Clark County (Title 4.22) | CCC §4.22.020 |
| Third-party hillside grading certification | n.a. — Title 30 requires a third party retained by the County and paid by the applicant to certify grading conformance, but no fee amount is published | Clark County, third party retained by the County | Title 30 §30.04.05(K) |
| Henderson fees, including hillside | n.a. — the schedule took effect October 1, 2025 with annual CPI adjustment, but the amounts are in script-loaded PDFs that were not retrievable | City of Henderson Development Services Center | Henderson Fees Schedules |
Why these projects get rejected or stall
- Hillside status discovered late, converting the entire site to hillside development and capping disturbance at 50% or 35% (Title 30 §30.04.05(K)).
- Design Review added to the critical path after design was complete, bringing a Planning Commission hearing and a 2-year approval clock (Title 30 §30.06.05(B)).
- Insufficient fire flow at the nearest hydrants for a home over 3,600 sq ft per floor under roof, forcing either a sprinkler system or a hydrant extension (BPG-182).
- QAA agreement or final report missing — the first blocks permit issuance, the second blocks final inspection (BPG-182).
- HOA architectural approval sought after the plans were engineered. This is market practice rather than code, but it is the most expensive sequencing mistake in guard-gated construction, and no jurisdiction will warn you about it (Title 30 §30.01.04(F)(4)).
- Revegetation and desert varnish restoration not planned for, which are required on disturbed slopes before the first certificate of occupancy (Title 30 §30.04.05(K)).
- Prime contractor’s monetary limit below the contract value, aggregated across all contracts on the site for the same client (NRS 624.220).
- Missing pad certification or finished-floor-elevation certificate, which stop the foundation and framing inspections respectively (BPG-182).
Verify before you start
- Whether the lot is hillside under the applicable trigger: 12% contiguous slope over 2.5 acres in unincorporated Clark County, any land at 15% slope in the City of Las Vegas. Check the County Slope Map during due diligence.
- If the lot was created before July 1, 2000, whether the County single-family hillside exemption applies to it.
- Your allowed disturbance area against the footprint, driveway and pool you actually want — 50% between 12.01% and 25% slope, 35% above 25%.
- Whether Design Review is triggered, and whether its Planning Commission hearing and 2-year approval clock fit your schedule and financing.
- Total fire area and floor area under roof against the 10,000 sq ft sprinkler threshold and the 3,600 sq ft fire-flow test, plus actual fire flow at the nearest hydrants.
- Your HOA architectural committee's submittal requirements and calendar, in writing, before engineering begins — county or city approval does not satisfy it.
- Meter size, and the LVVWD facilities plus SNWA regional connection charges that follow from it.
- The prime contractor's classification and monetary limit, verified on the Nevada State Contractors Board lookup against the full contract value.
The honest limits of this page.
Henderson’s hillside numbers are unknown to us. We can confirm that a Hillside Overlay was adopted by Ordinance 2259 on April 20, 2004 (Henderson Development Code Revisions), but the current overlay’s numeric thresholds — slope trigger, disturbance caps, density — were n.a. from the sections retrieved. If your lot is in Henderson, do not assume the County or City numbers apply to it. Henderson’s district dimensional standards and fee amounts are also n.a.
North Las Vegas hillside rules are n.a. along with the rest of its Title 17 zoning text, which could not be retrieved from a primary source.
Everything about HOA and guard-gated review is market practice, not code. We found no provision in Title 30 or the City UDC establishing an architectural review committee, a submittal sequence, gate access rules for subcontractors, construction-hour limits inside private communities, or builder deposits. That is why this page gives you no HOA timeline, no deposit figure and no committee process — those are community-specific, and publishing a typical number as a rule would mislead you. What we can cite is the County’s position that it does not monitor or enforce private agreements (Title 30 §30.01.04(F)(4)).
The third-party hillside grading certification has no published fee. Title 30 requires a third party retained by the County and paid by the applicant; the amount is not published.
Clark County building permit fee amounts are not published in retrievable form — §22.02.385 was not retrievable and the County directs users to an estimator (fee calculator). The residential construction (park) tax amount and the State Water Impact Fee amount are likewise n.a.
Currency: BPG-182, which this page relies on for fire, QAA and clearance sequence, carries a 2/17/2017 document date and references pre-2024 code values. Use it for process; verify numeric code values against the January 2026 adoptions (Clark County Building Codes). The City of Las Vegas fee figures are from a PDF titled "2020 Building User Fees" with Table 3-A effective July 1, 2021.
Sources
- Clark County Title 30 Unified Development Code, effective 07/23/2026
- Las Vegas Valley 2006 Slope Map
- City of Las Vegas Unified Development Code (LVMC 19.10.140 Hillside Overlay)
- Clark County BPG-182, Single Family Residence & Guest House Building Permit Guide
- Clark County Plan Review Timelines
- Clark County Title 30 Fee Schedule
- Clark County Fees & Fee Calculator
- Clark County MSHCP development disturbance fee
- CCWRD connection and service charges
- LVVWD Service Rules, adopted January 1, 2026
- City of Las Vegas Building Safety fee tables
- Henderson Development Code Revisions log (Ordinance 2259, Hillside Overlay)
- NRS Chapter 624 — Contractors
- NAC Chapter 624 — license classifications
- Nevada State Contractors Board — license classifications
Planning a project of your own?
We cover this market for a living, which means we know what things actually cost right now, who is busy, and who is good. Tell us what you're planning and we'll point you toward independent licensed contractors who specialize in it — no cost, no obligation.
Tell us about your projectBuilding Las Vegas is a media company, not a contractor.
The Friday Pipeline
Everything that changed in the valley this week, in one email.
Status changes on every tracked project, the permits and agenda items nobody else flagged, and one chart. Free, once a week, no fluff.